Circulation
Identify entry points and usable zones.

A commercial space should be understood through the activity it needs to hold.
Start a conversationA closer visual look at material direction within commercial construction.
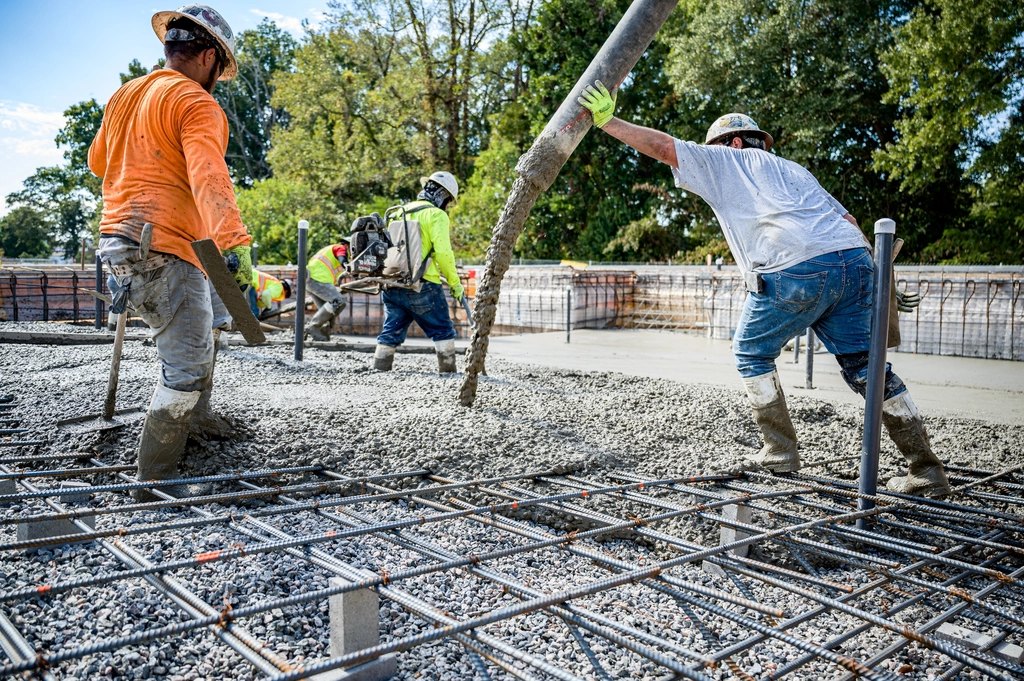
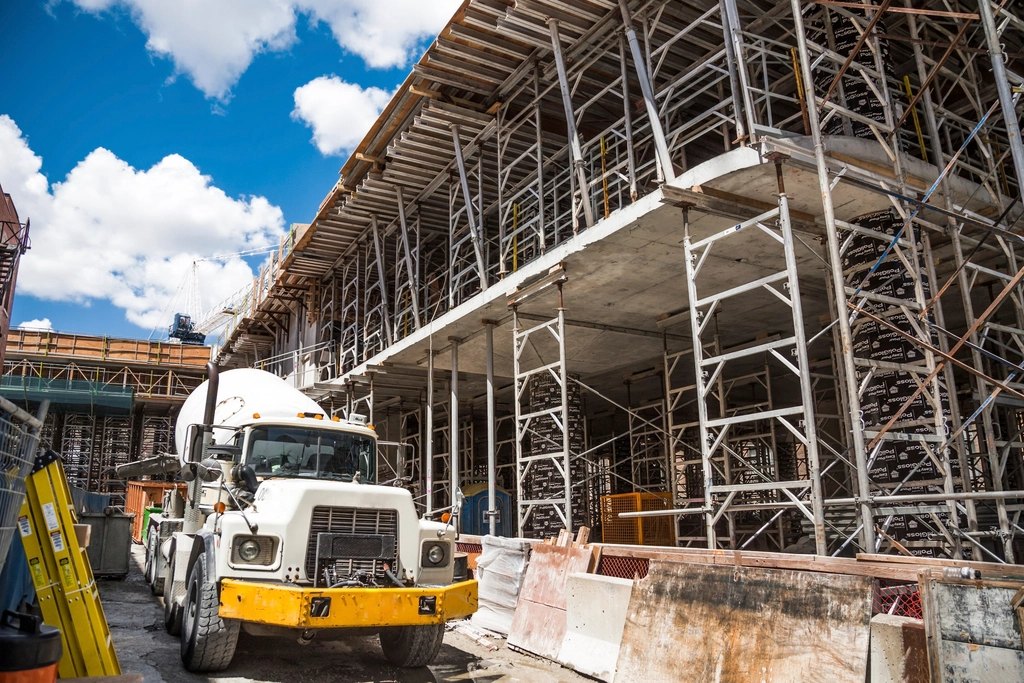
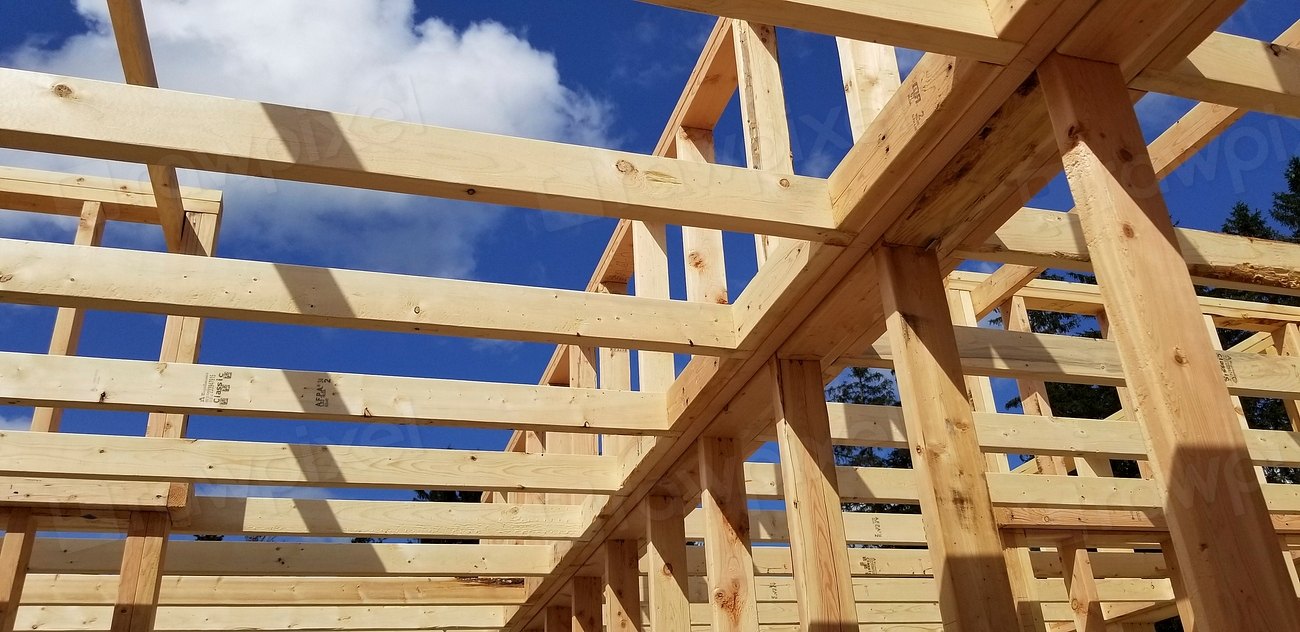
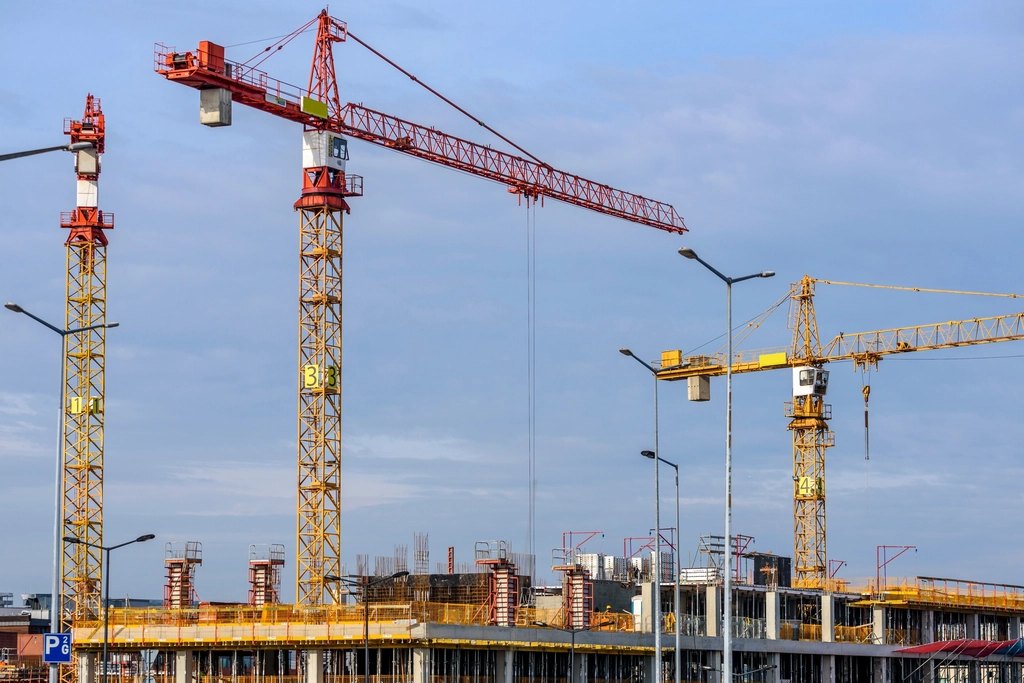
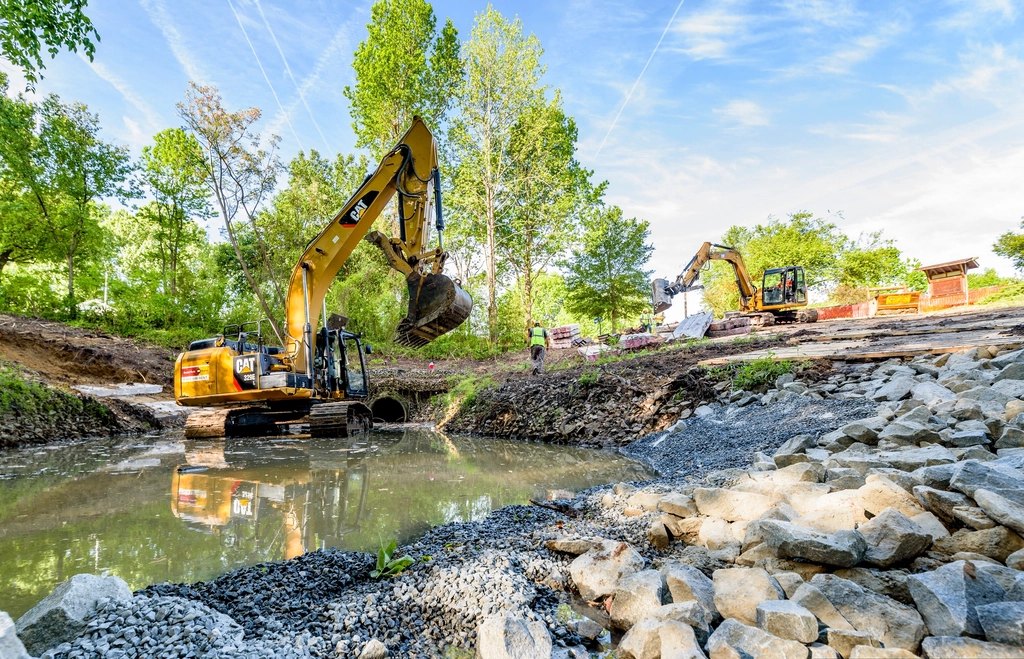

Illustrative photography. Images do not depict actual premises, staff, projects or inventory.
Describe the layout, entry points, circulation, and existing shell.
Use those facts to discuss finishes and construction sequence.
Circulation can be discussed alongside existing conditions.
Identify entry points and usable zones.
Discuss finishes suited to expected use.
Clarify design and construction sequence.
Note shell, utilities, and site limits.
Explain the activity, visitors, and equipment the space must support.
Record entry, utilities, circulation, and existing limits.
Resolve layout questions before choosing final finishes.
Entry and movement patterns affect how usable zones relate to each other.
The shell, utilities, access, and constraints already present.
Layout and intended use provide the context for material decisions.
When contacting Shang&G inc, give details on entry points and usable zones.